Tailored Pods
Purpose-Built Modular Buildings
Not every requirement fits neatly into a standard building type. You might have a particular space available, an unusual business idea, specialist operational requirements or simply need a modular building that combines features normally found across several different applications.
That is where our tailored pods come in.
SmartPod designs and manufactures purpose-built modular buildings around the individual requirements of each project. Rather than starting with a predefined classroom, office, shop or leisure building, we can work with you to understand what the space needs to achieve and develop a SmartPod around that brief.
From larger modular spaces and unusual configurations to drive-thru buildings, automated retail units and double-stacked solutions, our purpose-built approach opens up possibilities beyond our standard ranges.
Every SmartPod is manufactured by our team in the UK using the same durable modular construction system found throughout our education, retail, leisure and business ranges. The difference is that the building is developed specifically around you. If you have an idea for a space but cannot see an existing SmartPod that quite fits it, speak to our team. Your project could be exactly what our tailored service is designed for.
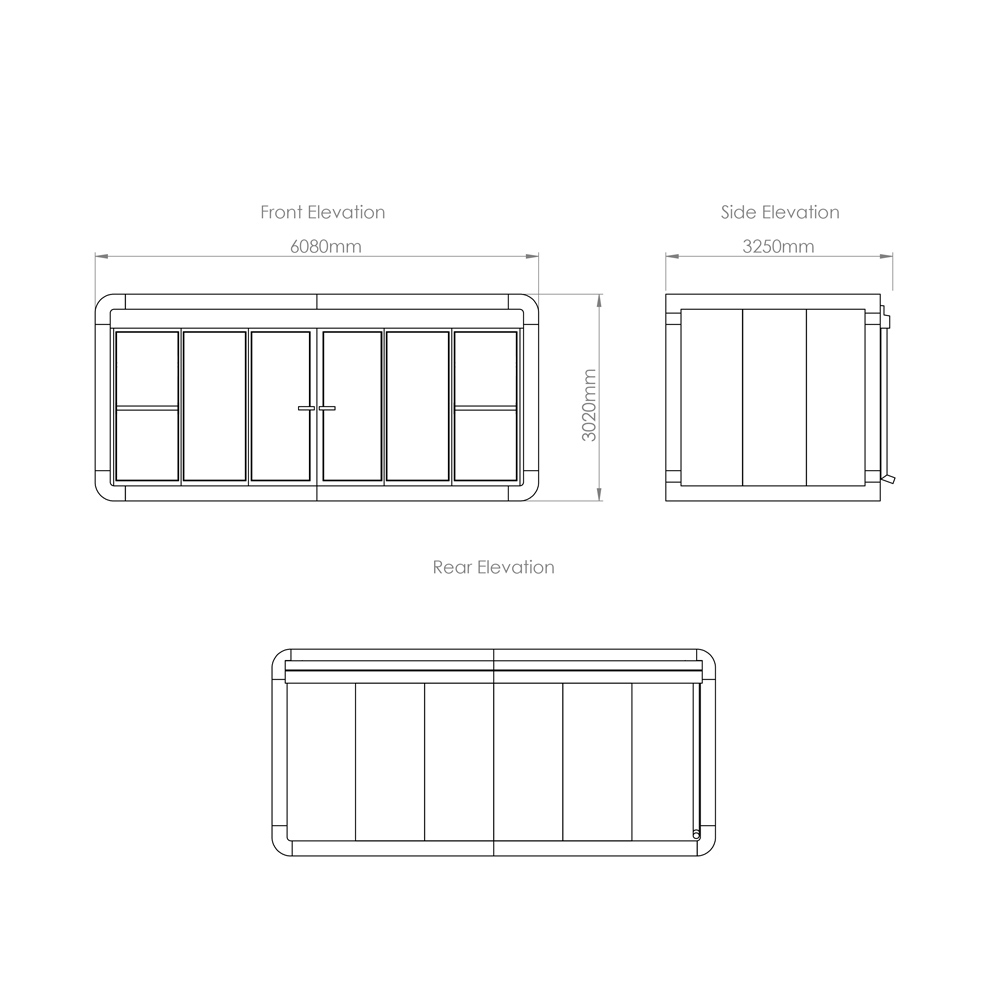







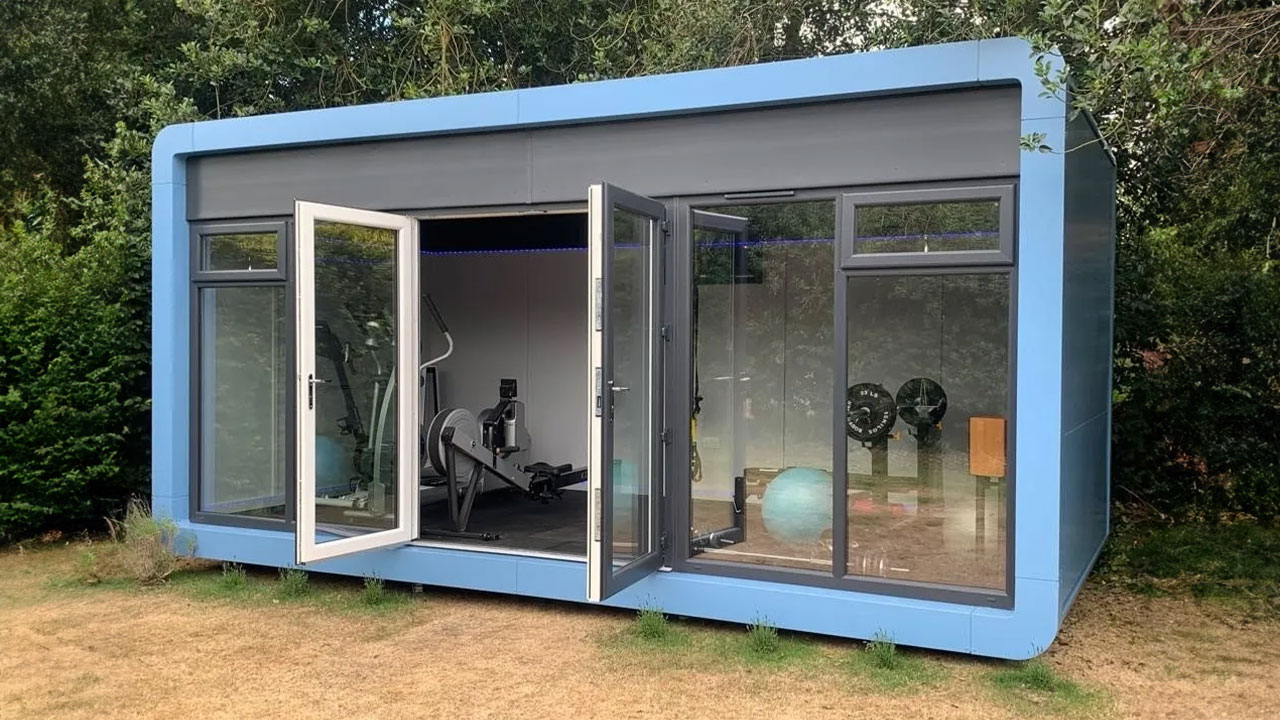



A SmartPod Built Around Your Requirements
A tailored modular building starts with a simple question: what do you need the space to do?
For some customers, the challenge is size. They may need something larger than a conventional single pod or require several functional areas within one building.
For others, it is the layout. A business might require a customer-facing area at the front with preparation, storage or staff space behind it. An organisation may need several rooms rather than one open-plan environment. Another project might require a building designed around equipment, counters, furniture or a particular workflow.
Location can influence the design too. Available footprints, access routes and the relationship with surrounding buildings can all affect the most appropriate solution.
This is why our purpose-built projects begin with understanding the requirement rather than selecting an existing product.
Size, internal configuration, doors, windows, glazing, electrical provision and finishes can all be considered during the design process. Where the intended use requires additional services, these can be discussed at the beginning of the project so the building can be appropriately specified.
The result is still unmistakably a SmartPod: contemporary, durable and manufactured using our proven modular approach, but configured around the people and activities that will occupy it.
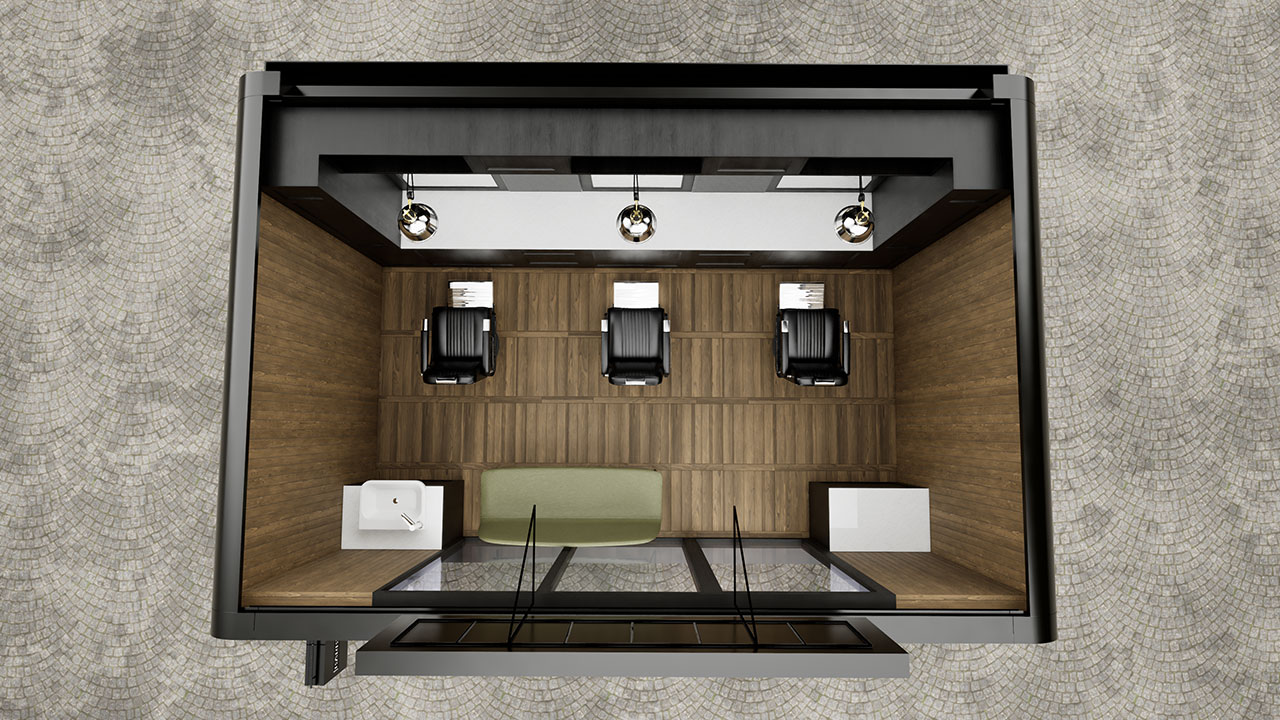
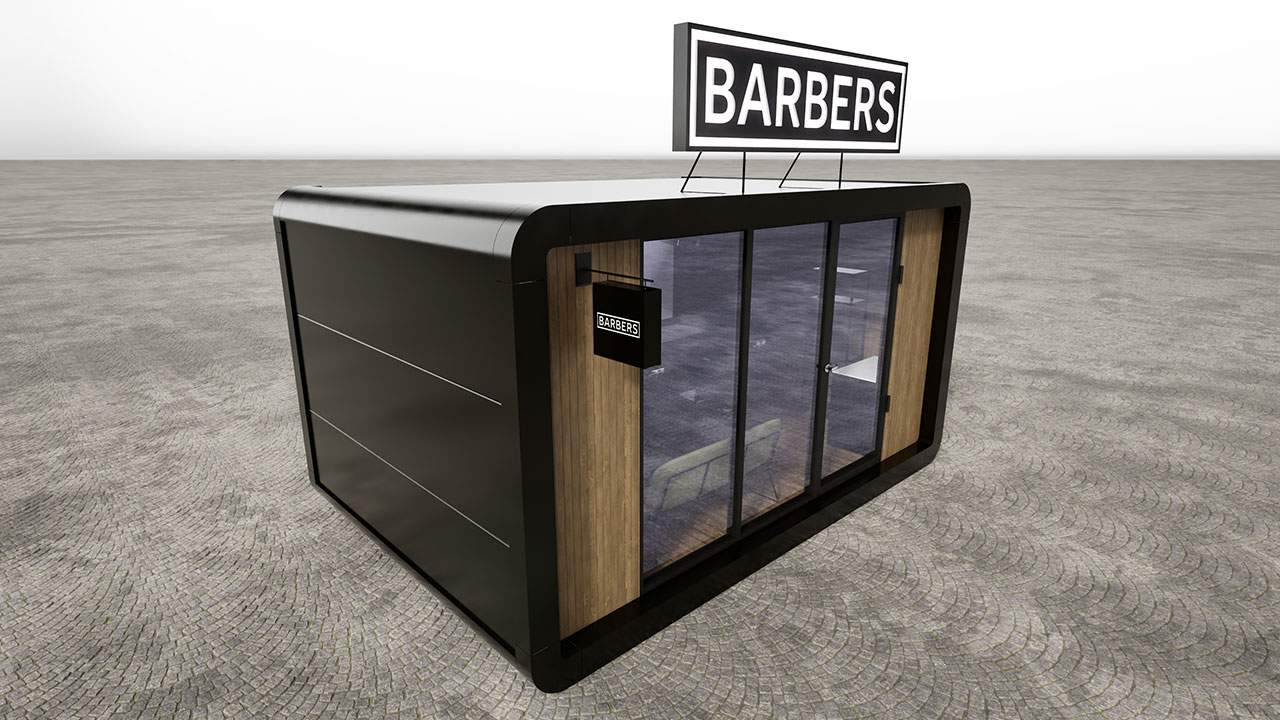
Tailored Inside and Out
Creating a tailored pod is not simply about changing its dimensions.
How a building works internally is just as important as its external appearance. A well-designed modular building should make effective use of the available floor area and support the way people move, work, learn, serve customers or use the facility every day.
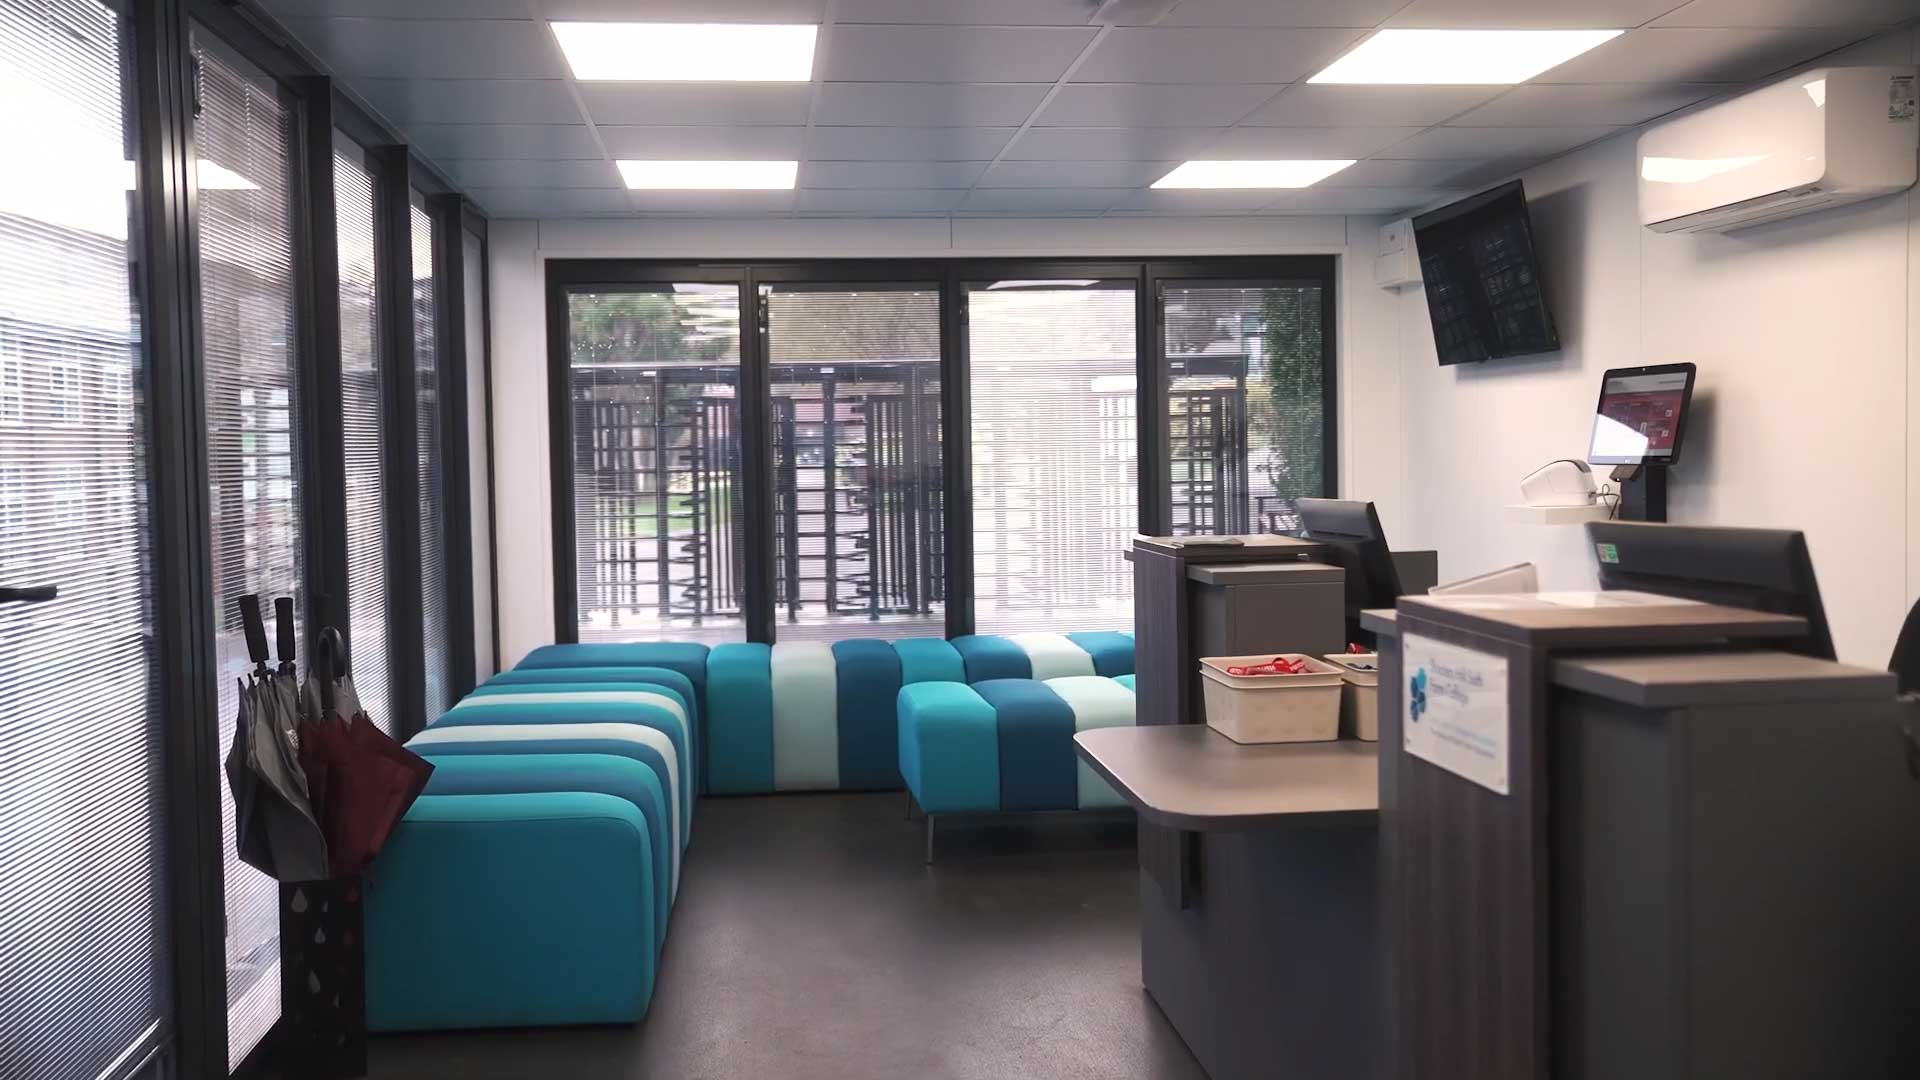
Internal layouts can therefore be developed around the purpose of the building. Depending on the project, this could involve creating separate areas for different activities, positioning entrances around customer or staff movement, considering storage requirements or planning electrical provision around equipment and workstations.
The external appearance can also be considered alongside the surrounding environment and the identity of the organisation using the building.
For commercial projects, this provides an opportunity to create a building that feels connected to the business rather than simply placing a generic modular unit onsite. Colour, glazing and other external details can contribute to the overall appearance and help the completed SmartPod sit comfortably within its location.
Our aim is not to make every SmartPod look the same. It is to use a proven modular construction system as the foundation for a building that works for its particular application.
More Than a Standard Modular Pod
One of the biggest advantages of modular construction is its versatility.
A SmartPod does not have to be restricted to the footprint or function of one of the examples shown elsewhere on our website. Our existing ranges demonstrate what modular construction can achieve, but they are not an exhaustive list of what can be created.
Purpose-built projects allow us to look beyond those established applications.

A tailored SmartPod could require a larger internal area, several connected spaces or a configuration that responds to an unusual site. Projects can also combine different functions within the same overall building.
This can be particularly useful where a customer has looked at conventional modular buildings but found that the standard configurations do not quite work for their operation.
Rather than adapting the way you operate around a building, we can explore how the building could be adapted around you.
It is an approach that combines the flexibility of bespoke design with the advantages of offsite modular manufacture.

Larger Modular Buildings
A pod does not necessarily have to mean a small building.
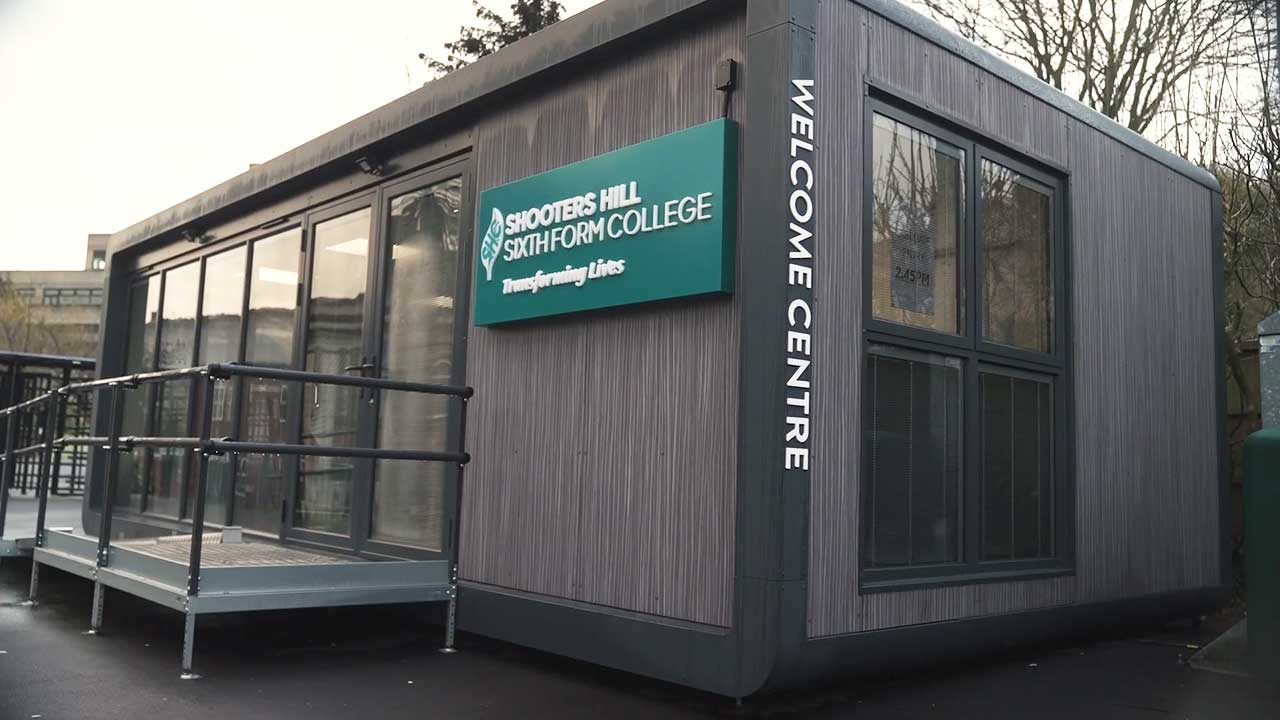
Where greater floor area is required, modular construction can provide options for creating larger spaces while retaining the efficiencies associated with manufacturing away from the final location.
This makes purpose-built SmartPods suitable for projects where a conventional compact pod would not provide sufficient room.
A larger building could be required because more people need to occupy the space, because several distinct areas are needed internally or simply because the intended activity requires a greater footprint.
The important consideration is establishing those requirements early.
Our team can discuss the available site, intended use and practical requirements before developing an appropriate modular solution.
For customers who like the benefits and appearance of SmartPod construction but require something beyond a conventional single-unit format, a purpose-built project provides the opportunity to explore what is realistically achievable.
Double-Stacked Modular Solutions
Where available ground space is limited, expanding upwards may provide another option.

SmartPod can explore double-stacked modular solutions for suitable projects, creating additional usable space without requiring the same footprint as an equivalent single-storey arrangement.
This can be particularly valuable on commercial sites where external space is already heavily utilised or where maintaining surrounding access is important.
A multi-level modular project naturally requires careful consideration of its intended use, site conditions, access and structural requirements, so it is something that should be discussed with our team from the earliest stages.
The principle, however, demonstrates an important aspect of purpose-built modular construction: the solution does not always have to follow the conventional single-storey pod format.
Where a project requires something more ambitious, our team can work with you to understand the brief and determine an appropriate modular approach.

Drive-Thru Modular Buildings
Drive-thru operations require buildings designed around movement.
The internal workspace needs to function efficiently for staff, while the external design needs to interact successfully with customers approaching and moving around the building.
SmartPod can create purpose-built modular solutions for drive-thru applications, allowing the building to be considered alongside the operational requirements of the business.
Window positions, internal working areas, entrances and the overall layout can be planned around the intended use rather than attempting to adapt a generic building afterwards.

Modular manufacture can also be particularly attractive for commercial projects where reducing onsite construction activity is desirable. Much of the building can be manufactured away from its eventual location before being delivered for installation once the site is prepared.
For businesses exploring a drive-thru concept, our tailored service provides the opportunity to discuss the complete building requirement with our team from the outset.
Combining Different Uses Within One Building
Some of the most interesting projects do not belong entirely within one category.
A business might need customer-facing space alongside an office. A leisure facility may require reception and administration areas as well as its principal activity space. A retail environment could require storage, staff facilities and preparation areas behind the public-facing section.
These requirements can be considered together when developing a tailored SmartPod.
Instead of installing several unrelated structures, a purpose-built modular building can be planned around the different activities that need to take place within it.
This is where early consultation becomes particularly valuable.
Understanding who will use the building, how they will move through it, what equipment needs to be accommodated and which areas need to be separated can help establish a practical internal arrangement.
The objective is ultimately simple: every part of the building should have a reason for being there.
The greatest advantage of a tailored SmartPod is that you do not need to choose between a standard modular building and an entirely conventional construction project.
You can begin with what you actually need.
Perhaps the building has to fit an unusual space. Perhaps your business operates differently from anything represented by a standard floorplan. You may require more room, several distinct areas or an application that does not appear anywhere else within our existing range.
Our team can explore those requirements with you and determine how SmartPod’s modular construction system can be adapted to provide an appropriate solution.
You also benefit from the wider advantages of choosing SmartPod: UK manufacture, offsite construction, reduced onsite disruption and a turnkey service encompassing the project from consultation through to final installation.
Most importantly, you are not restricted to recreating something we have already built.
Our previous projects and existing ranges can provide inspiration, but your SmartPod can begin with your own requirements.